
The transformation of rail travel in Gothenburg has taken another major step forward as Göteborg Grand Central enters a decisive phase of construction. Designed by Reiulf Ramstad Arkitekter for Jernhusen, the new station building will serve as the principal gateway to the Västlänken underground Station Centralen while creating a vital connection between the city's historic railway station, the emerging Centralstaden district and the wider urban area.
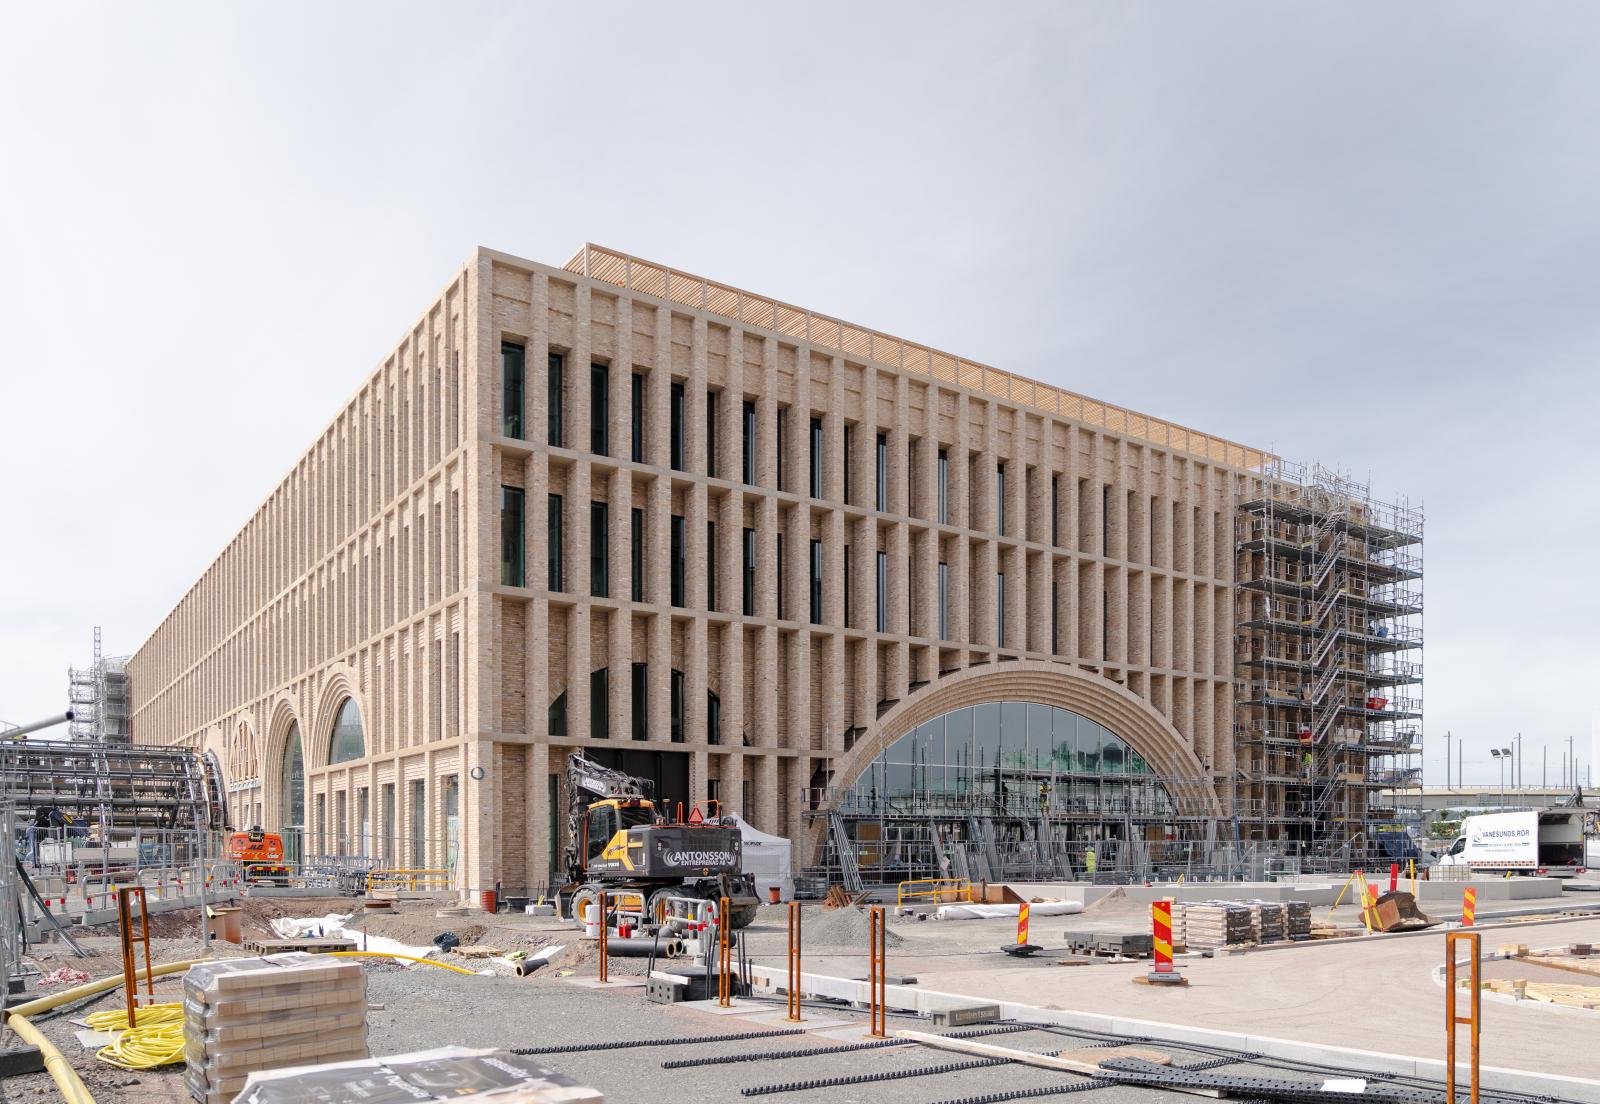
Recent site photographs reveal the architectural vision rapidly becoming reality. The building's distinctive façade, constructed entirely from reused brick, is now establishing a powerful presence within the cityscape. Deep vertical detailing and large arched openings are creating a civic-scale frontage that reflects both Gothenburg's railway heritage and the ambitions of its future transport network.

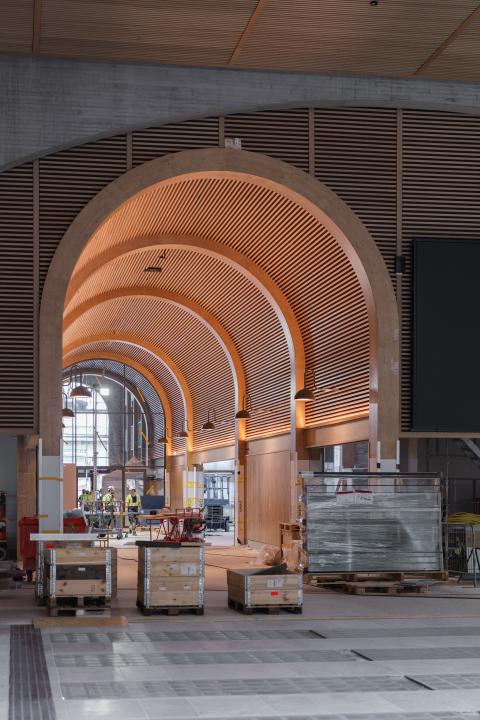
Inside the building, the removal of much of the scaffolding has unveiled the scale of the main station hall for the first time. The expansive space has been designed to maximise natural daylight, with concrete arches, timber structures and carefully considered finishes creating a welcoming and intuitive environment for passengers.
However, Göteborg Grand Central is intended to be far more than a railway station. Alongside essential transport functions, the development will accommodate shops, restaurants, cafés, public services and flexible office accommodation. Multiple entrances and seamless connections to both Gothenburg Central Station and Nils Ericson Terminal have been designed to make journeys through the city easier, quicker and more user-friendly.
For many visitors arriving in Gothenburg, the new station will become their first experience of the city.
Sustainability at the Heart of the Project
A defining feature of the development is its strong environmental focus. The project is targeting BREEAM Outstanding certification and has adopted an ambitious low-carbon material strategy.
More than 600,000 reclaimed bricks have been incorporated into the façade, complemented by climate-improved concrete, reused and low-carbon steel, timber columns and other sustainably sourced materials. The roof structure alone is expected to save 239 tonnes of CO₂e compared with the use of conventional virgin steel.
Rather than being treated as a sustainability add-on, material reuse has become an integral part of the building's architectural identity. The textured brickwork creates a sense of permanence and connects the station to Gothenburg's long-standing railway traditions, while extensive glazing, timber elements and open-plan interiors deliver a contemporary passenger experience.
Supporting Sustainable Mobility and Urban Biodiversity
The station has also been designed to contribute positively to the local environment. A 200-metre roof promenade featuring 54 plant species will provide green public space while encouraging biodiversity and supporting local insects and birdlife.
Integrated connections to rail, tram, bus and cycling networks will further strengthen the station's role as a sustainable transport hub, encouraging greener travel choices for residents, commuters and visitors alike.
“Grand Central is an investment that people will use every day, for generations to come,” said Caroline Ahrnens Martin, Regional Head of Project Development Gothenburg at Jernhusen.
When complete, Göteborg Grand Central will provide approximately 15,000 square metres of space, including station facilities, retail and service areas, along with three upper office floors capable of accommodating around 700 workplaces.
The station is scheduled to open alongside Västlänken's Station Centralen in December 2026, with office tenants expected to move into the building during 2027.
Image credits: Reiulf Ramstad Arkitekter & Kristian Aalerud